




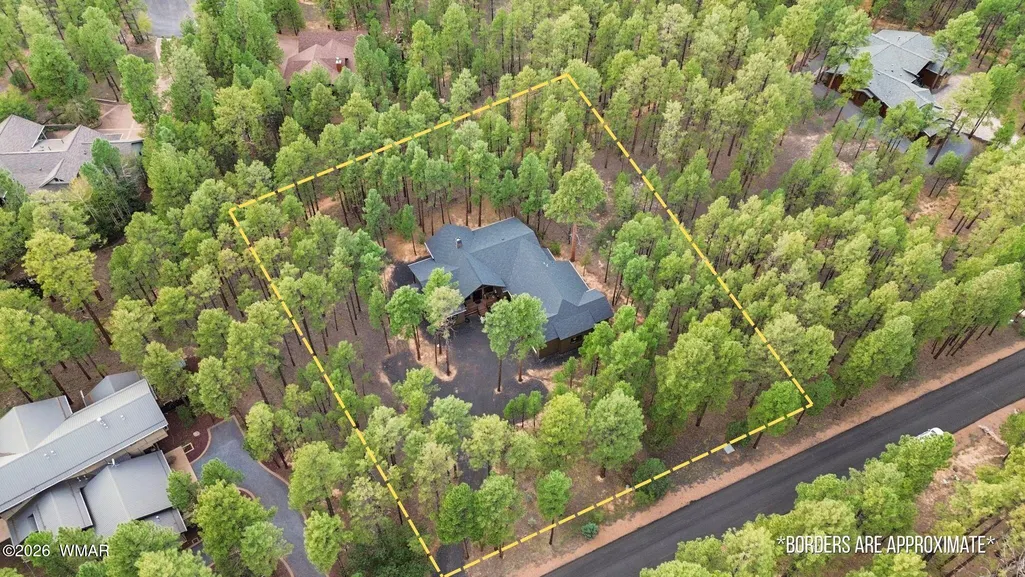
Address
1560 S Bristlecone Drive, Show Low, AZ
Price
$ 899,000
Property Attributes
- MLS#263263
- TypeSingle Family
- Listing Status Active
- CountyNavajo
- CityShow Low
- AreaShow Low
- NeighborhoodSierra Pines
- Zip85901
- StyleSite Built
- Year Built2021
- Taxes$ 3560
- Price$ 899,000
- Bedrooms3
- Full Bathrooms2
- Half Bathrooms0
- Sqr Footage2109
- Lot Size1.03 Acres
Data Source:
White Mountain AOR (WMAR)
Property Description
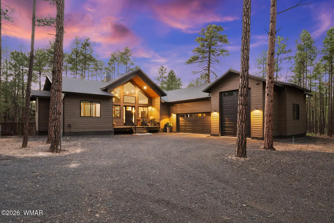
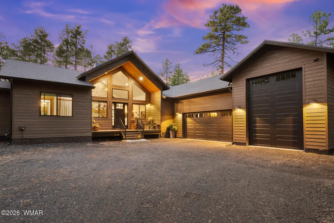
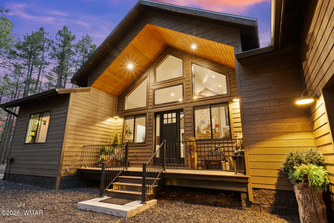
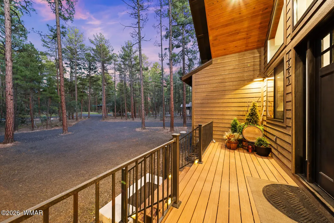
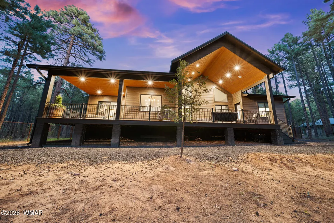
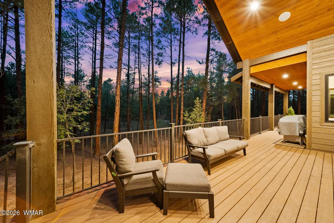
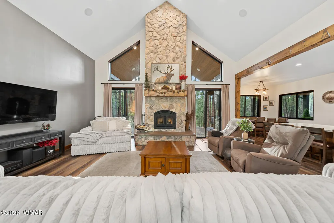
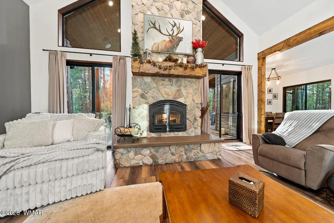
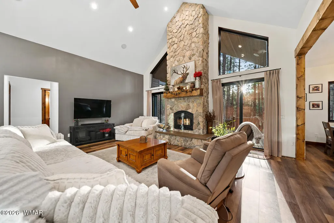
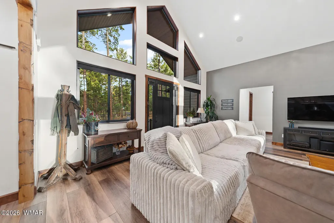
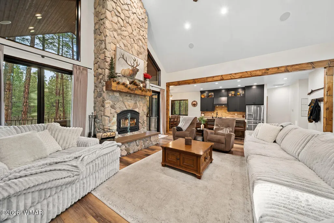
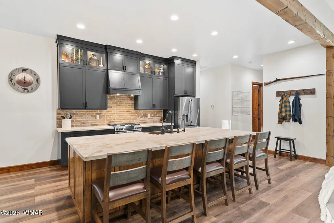
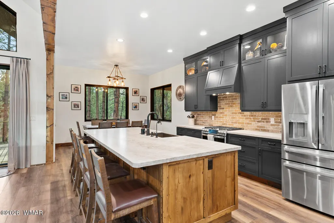
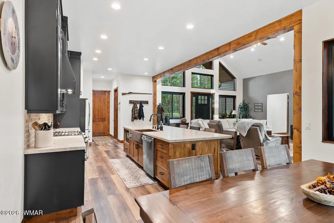
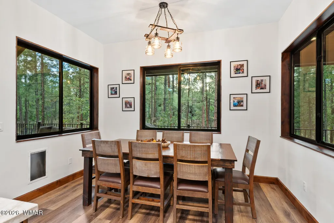
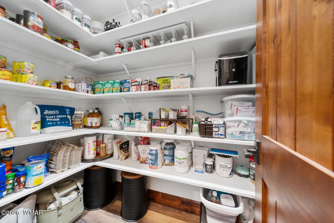
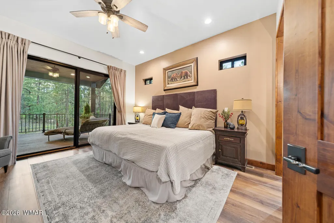
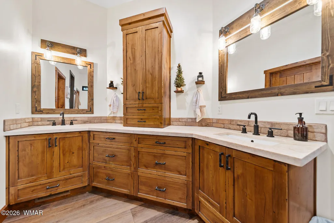
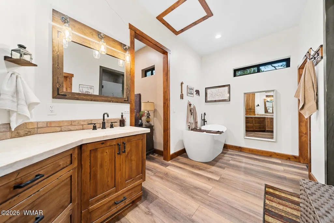
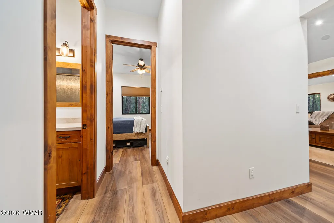
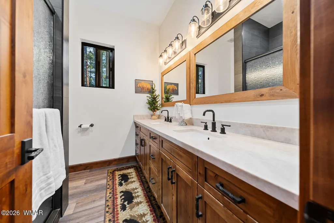
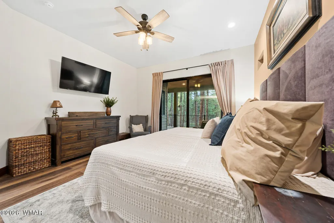
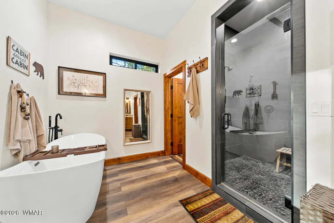
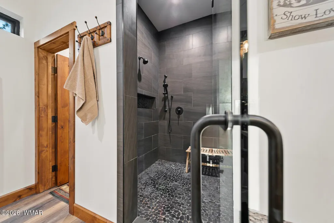
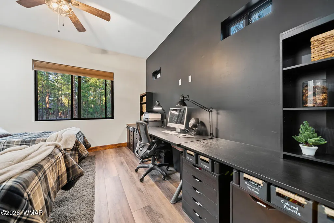
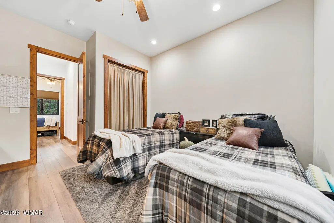
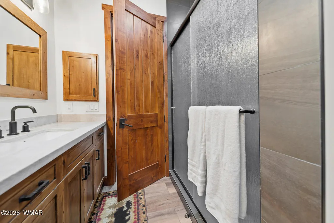
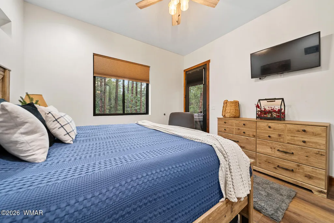
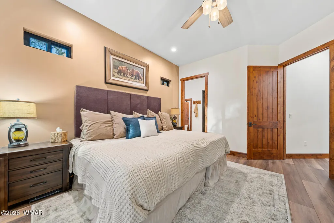
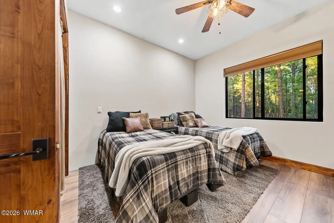
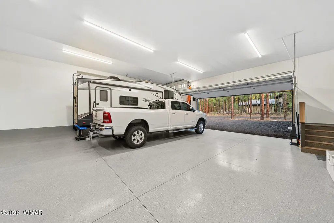
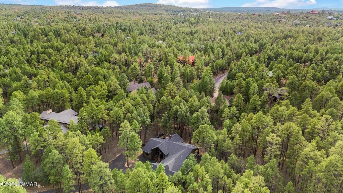
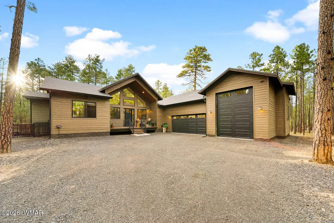
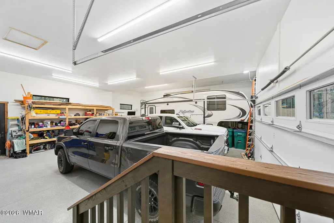
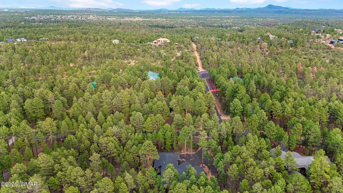
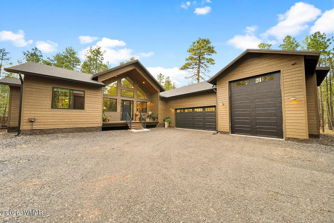
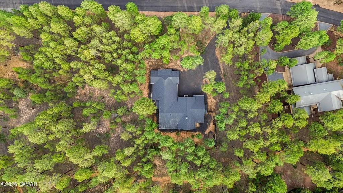
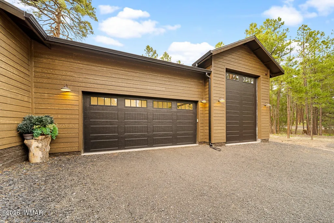
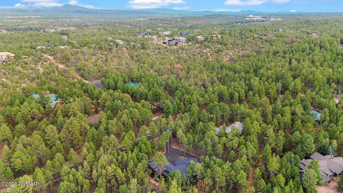
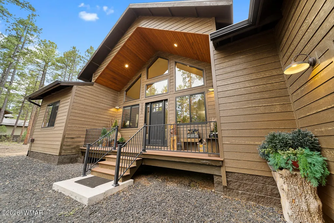
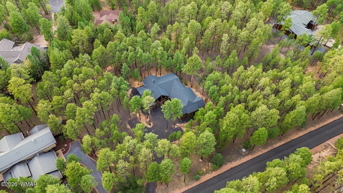
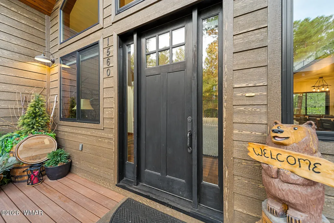
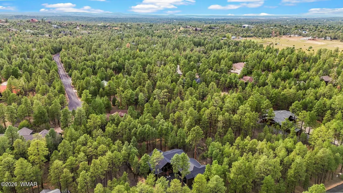
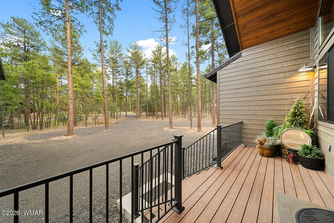
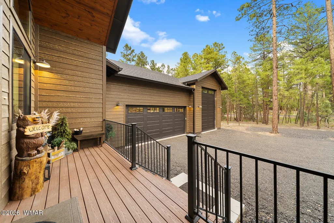
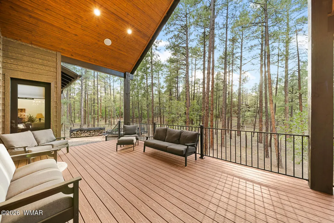
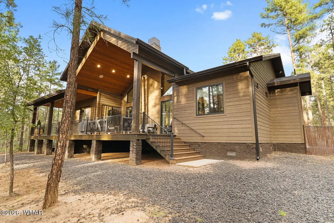
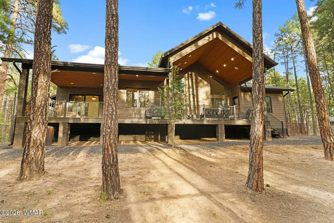
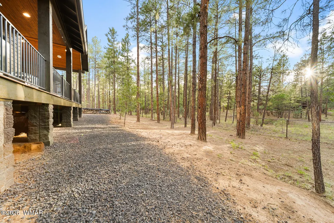
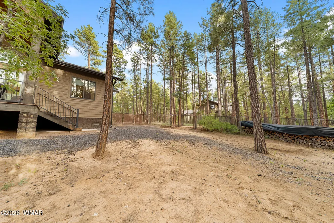
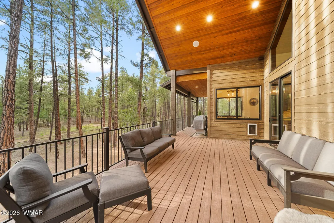
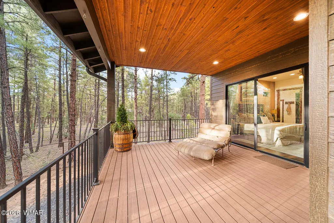
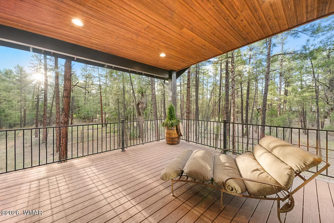
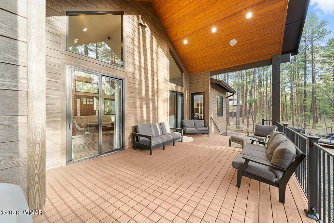
Luxury, craftsmanship, and mountain serenity come together in one extraordinary home nestled among the towering Ponderosa Pines of the highly sought-after Sierra Pines community in the beautiful White Mountains of Arizona. Situated at approximately 6,200 feet in elevation, Show Low offers cool summers, four distinct seasons, and the charm of small-town mountain living. Sierra Pines is one of the area's premier custom home communities, featuring approximately one-acre homesites with 40-foot setbacks on every side, creating an unmatched sense of privacy, space, and harmony with nature. Only five years new, this stunning single-level Modern Mountain Luxury home is surrounded by majestic pines and overlooks a gently sloping backyard where wildlife frequently visits, offering peaceful mornings and unforgettable evenings. A beautifully fenced area with RV gates provides the perfect space for children, grandchildren, or your furry companions to safely enjoy the outdoors. From the moment you arrive, pride of ownership is undeniable. Designed for low-maintenance living, the home features SmartSide siding, Trex decking, elegant wrought-iron railings, attractive landscaping, an attached RV garage, and an oversized two-car garage with direct access into the home. Step inside and experience an open-concept floor plan filled with natural light streaming through expansive windows that perfectly frame the surrounding forest. The heart of the home is anchored by a breathtaking floor-to-ceiling stone fireplace with a genuine wood-burning insert, creating the unmistakable warmth and ambiance of crackling wood on cool mountain evenings. Two oversized sliding glass doors on either side of the fireplace seamlessly blend indoor and outdoor living while showcasing the spectacular views. Designed with entertaining in mind, the gourmet kitchen is truly a showpiece, featuring exquisite Taj Mahal quartzite countertops throughout the home, a massive center island, custom alder cabinetry, a spacious walk-in pantry, and an inviting dining area perfect for gathering family and friends. A dramatic distressed wood beam gracefully separates the kitchen from the great room, adding warmth and architectural character. Luxury finishes continue throughout with rich 8-foot alder doors, matching alder trim and baseboards, custom wood encasements, and beautiful luxury vinyl plank flooring throughout--absolutely no carpet. The thoughtfully designed split-bedroom floor plan offers exceptional privacy. Two generously sized guest suites share a beautifully appointed bath featuring dual vanities, floor-to-ceiling designer tile, a custom walk-in shower with sliding glass doors, and upscale finishes. The private primary suite serves as a peaceful retreat with its own access to the outdoor living space. The luxurious spa-inspired ensuite offers a relaxing soaking tub, separate walk-in shower, dual vanities, and custom cabinetry designed for both beauty and function. Located in one of Show Low's most desirable neighborhoods with remarkably low HOA fees, this exceptional property offers all city utilities while being just minutes from hiking and biking trails, the Apache-Sitgreaves National Forest, beautiful lakes, golf courses, restaurants, shopping, and all the recreation the White Mountains are known for. This is luxury mountain living at its finest--a rare opportunity to own a nearly new custom home where timeless craftsmanship, thoughtful design, and breathtaking natural beauty create the ultimate mountain retreat. Homes of this caliber in Sierra Pines are exceptionally rare. Schedule your private showing today before this remarkable property is gone.
| Price History | |
|---|---|
| 9/24/2026 | Listed $899,000 |
General Features
| Heating | Natural Gas,Forced Air,Wood |
|---|---|
| Cooling | Central Air |
| Utilities | Cable Connected,Natural Gas Connected,Sewer Available,APS,Navopache,Metered Water Provider,Electricity Connected,Water Connected |
| Possession | Close Of Escrow |
| Roof | Shingle,Pitched |
| Appliances | Dishwasher |
| HOA Fee | 138 |
| Patio/Porch Features | Covered Deck,Deck,Covered,Front Porch |
| Security Features | Smoke Detector(s) |
| Construction Materials | Wood Frame |
| Year Built | 2021 |
| Levels | One |
| Property Subtype | Site Built |
| Parcel Number | 210-44-267 |
| Additional Parcels Description | No |
| Assoc Fee Paid Per | Annually |
| County | Navajo |
| Property Type | Residential |
| HOA | true |
| Attached Garage | false |
| Subdivision Name | Sierra Pines |
| Garage Y/N | true |
| Building Features | Great Room |
| Status | Active |
| Directions | Go E Woolford to Twin Peaks, right on Bristlecone and go all the way down almost to the end and the home will be on the left. |
| City | Show Low |
| Association Name | Yes |
| High School District | Show Low |
| MLS Area | Show Low |
| Lot Size Units | Acres |
| Lot Size Square Feet | 44866.8 |
| Carport Y/N | false |
| Tax Annual Amount | 3560.14 |
| MLS Area Minor | Show Low |
| Standard Status | Active |
| Ownership Type | No |
| Legal Description | Sierra Pines Unit #6: Lot 267, Per Plat 20-46 & 47 Out Of 210-43-003, 004, 005 For2001roll. |
| Sewer_co_Public_sp_Sewer | true |
Interior Features
| Interior Amenities | Vaulted Ceiling(s),Soaking Tub,Shower,Double Vanity,Full Bath,Pantry,Kitchen/Dining Room Combo,Split Bedroom |
|---|---|
| Flooring | Plank,Vinyl |
| Furnished Y/N | Partially |
| Fireplace Features | Living Room |
| Air Conditioning Y/N | true |
| Heating Y/N | true |
| Window Features | Blinds,Double Pane Windows |
| Fireplace Y/N | true |
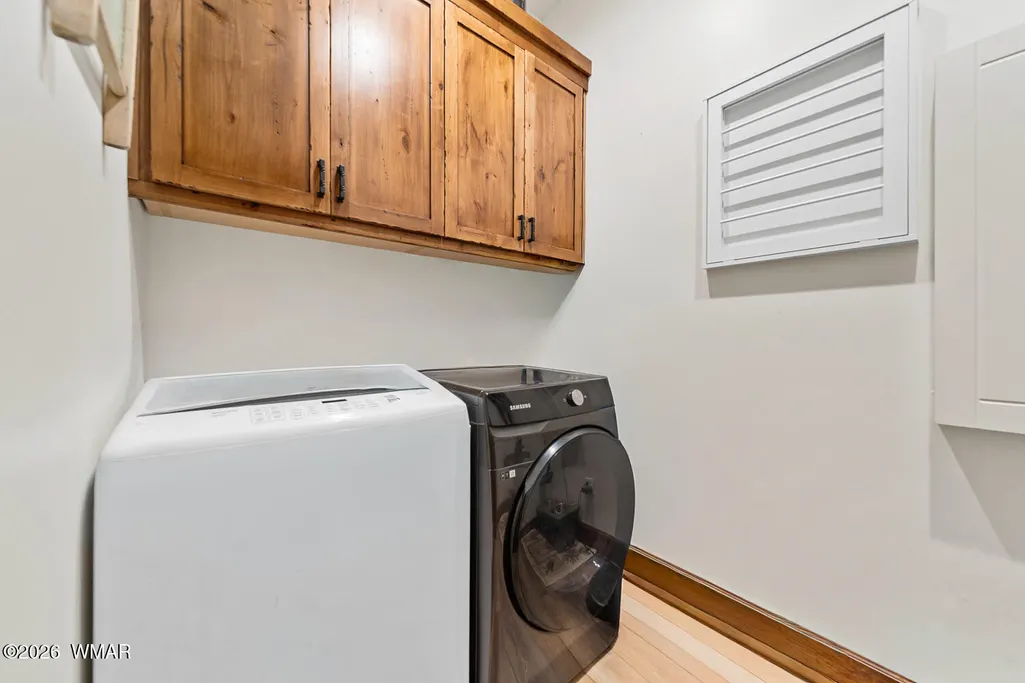
| Laundry Features | Utility Room |
| Total Bedrooms | 3 |
| LivingAreaSource | Assessor |
| Total Baths | 2 |
| Other_sp_Rooms_co_Great_sp_Room | true |
| Pantry | true |
| Heating-Wood | true |
| Heating-Forced Air | true |
| Heating-Natural Gas | true |
Exterior Features
| Exterior Amenities | Rain Gutters,Outdoor Grill |
|---|---|
| Fencing | Private |
| Parking Features | Garage Door Opener |
| Lot Features | Corners Marked,Partly Fenced,Wooded,Tall Pines On Lot |
| Lot Size Area | 1.03 |
| Foundation Details | Stemwall |
| Building Area Total | 2109 |
| Lot Size Acres | 1.03 |
| Road Surface Type | Street Paved |
| Other Equipment | Satellite Dish |
| Road Responsibility | City |
| Horse Y/N | false |
Amenities
- Foreclosure
- Views
- Short Sale
- New Construction
- Adult 55+
- Lease To Own
- No HOA Fees
- Furnished
- Primary On Main
- Air Conditioning
- Seller Finance
- Green
- Fixer Upper
- Horse
- Golf
- Fireplace
- Deck
- Garage
- Basement
- Pool
Property vs Single Family Average in 85901
Price
Taxes
Year Built
 © 2026 Arizona Regional Multiple Listing Service, Inc. All rights reserved. All information should be verified by the recipient and none is guaranteed as accurate by ARMLS. Information deemed to be reliable but not guaranteed. Listing broker has attempted to offer accurate data, but buyers are advised to confirm all items. Only IDX residential listings are displayed on this site. The information being provided is for consumers' personal, non-commercial use and may not be used for any purpose

 Northern Arizona Association of REALTORS® All information deemed reliable but not guaranteed. All properties are subject to prior sale, change or withdrawal. Neither listing broker(s) or information provider(s) shall be responsible for any typographical errors, misinformation, misprints and shall be held totally harmless. Listing(s) information is provided for consumer's personal, non-commercial use and may not be used for any purpose other than to identify prospective properties consumers may
