
New Construction - Primary on Main



Address
4401 W Shaggy Bark Road, Show Low, AZ
Price
$ 1,423,000
Property Attributes
- MLS#262940
- TypeSingle Family
- Listing Status Active
- CountyNavajo
- CityShow Low
- AreaShow Low - Torreon
- NeighborhoodRendezvous Unit Two at Torreon
- Zip85901
- StyleSite Built
- Year Built2026
- Taxes$ 466
- Price$ 1,423,000
- Bedrooms4
- Full Bathrooms3
- Half Bathrooms0
- Sqr Footage2645
- Lot Size0.66 Acres
Data Source:
White Mountain AOR (WMAR)
Property Description
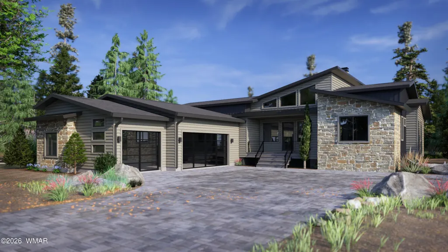
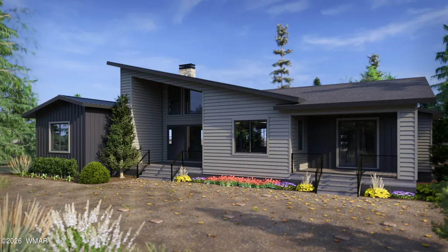
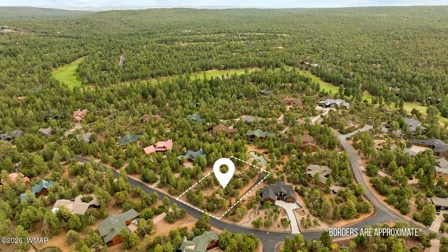
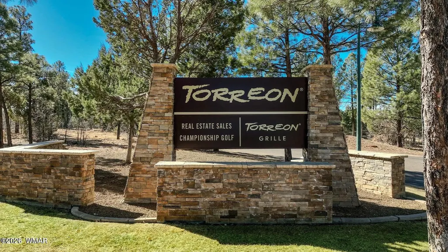
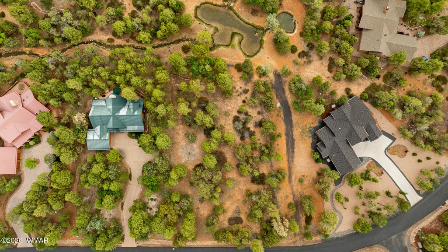
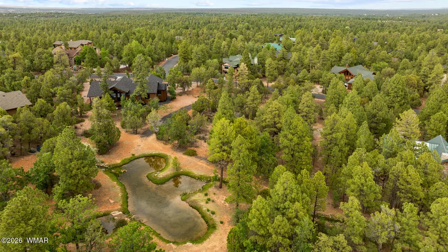
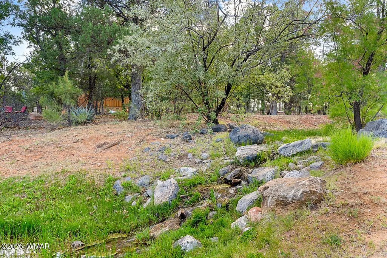
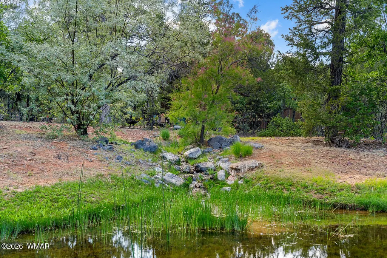
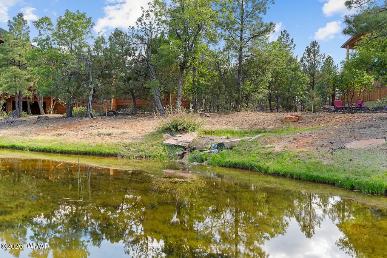
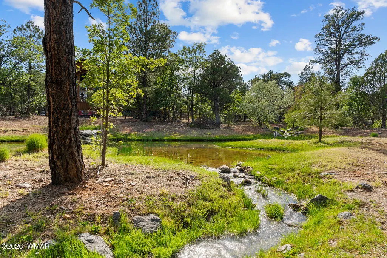
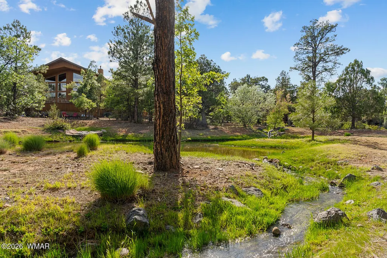
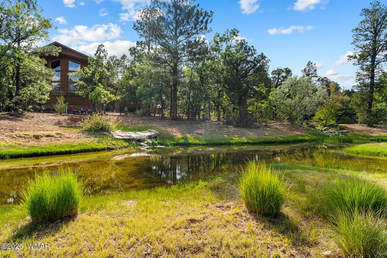
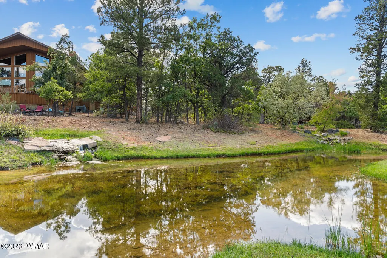
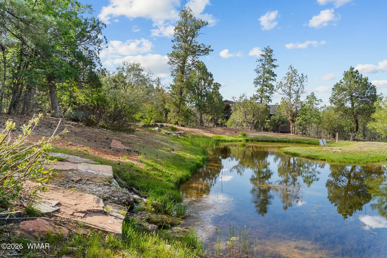
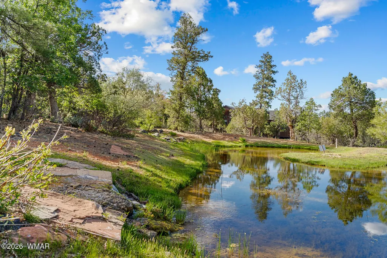
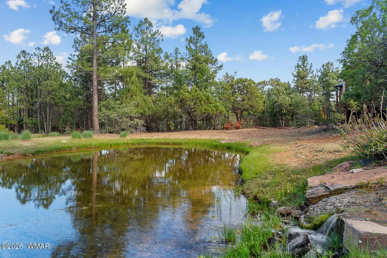
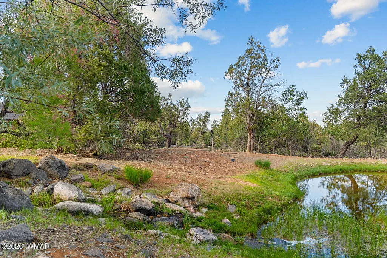
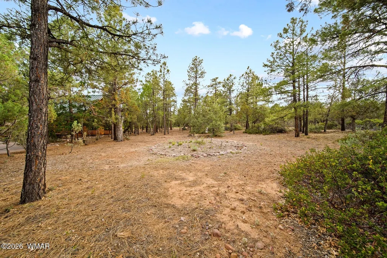
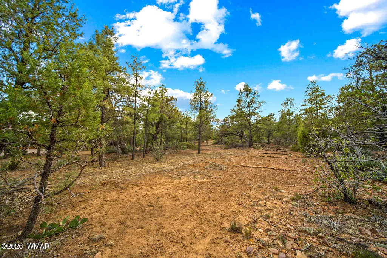
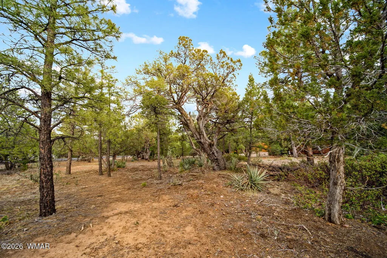
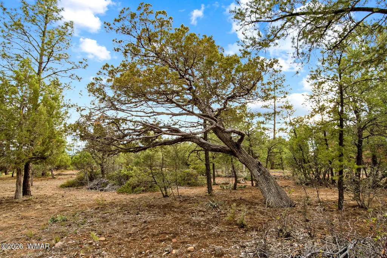
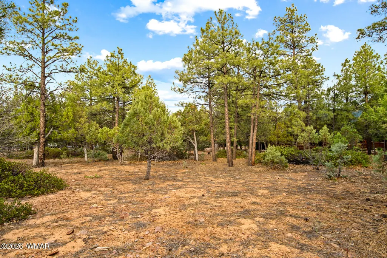
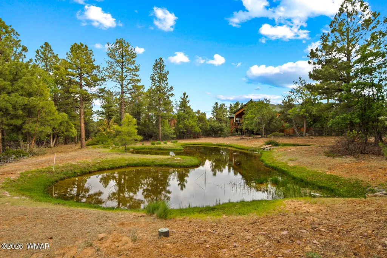
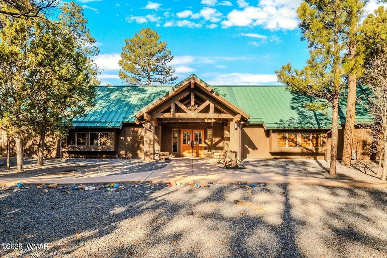
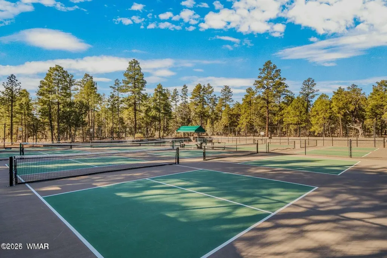
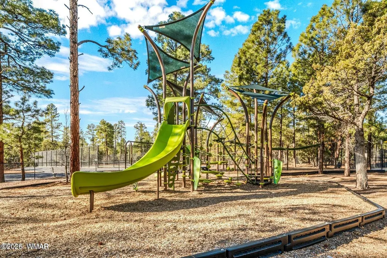
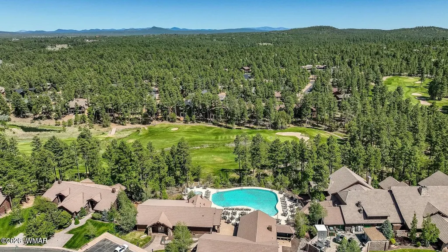
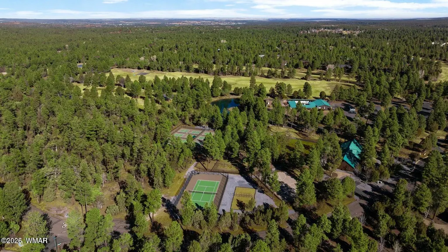
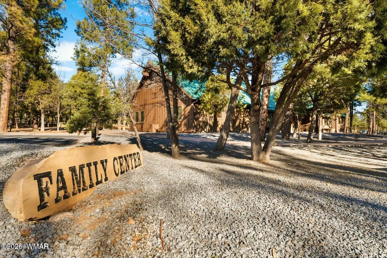
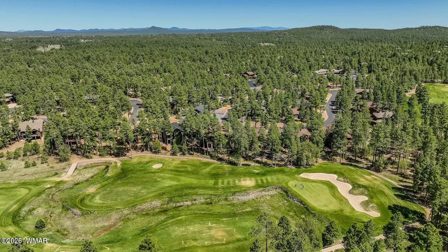
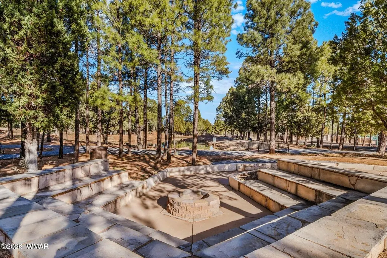
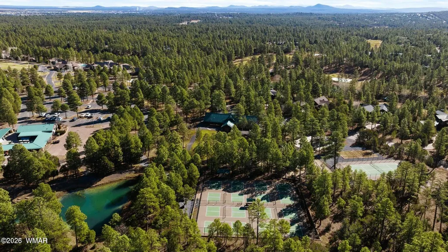
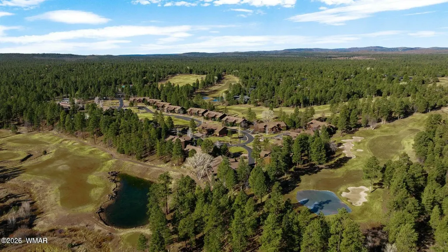
Custom Luxury Home Opportunity in Torreon - White Mountains, AZ Offered by Custom City Homes LLC, your luxury home specialist, this upcoming build represents the pinnacle of mountain living in the prestigious, gated community of Torreon. Designed with elegance and functionality in mind, this single-level residence will feature: • 4 spacious bedrooms • 3 full bathrooms • 3-car garage • Situated on a flat, heavily treed lot with water feature for privacy and natural beauty Every aspect of this home is crafted with meticulous attention to detail. Expect only the finest materials, high-grade finishes, and thoughtful design throughout. Planned Home Features • Open concept floor plan with exceptional flow • High-quality flooring and and fixtures throughout " Smart siding for durability and style " Partial paver driveway for luxury curb appeal " Buyer customization available: select finishes and choose from optional upgrades to suit your vision Torreon Lifestyle & Amenities Living in Torreon means enjoying one of the most sought-after communities in the White Mountains, offering world-class amenities: " Two championship golf courses " Private clubhouse and restaurant " Pro shop & driving range " Family recreation center " Catch-and-release fishing pond " Equestrian facilities " Resort-style swimming pool, spa, and fitness center Build Details " Price includes both the lot and the build " Buyer must purchase and close on the lot first, then contract with the builder for construction " Estimated completion is approximately 12 months from contract date " Features list available for serious buyers upon request This is your opportunity to create a true luxury mountain retreat in one of Arizona's most exclusive golf communities.
| Price History | |
|---|---|
| 8/30/2026 | Listed $1,423,000 |
General Features
| Heating | Natural Gas,Forced Air |
|---|---|
| Cooling | Central Air |
| Utilities | Cable Connected,Natural Gas Connected,Sewer Available,Navopache,Metered Water Provider,Electricity Connected,Water Connected |
| Possession | Close Of Escrow |
| Roof | Shingle,Pitched |
| Appliances | Dishwasher |
| HOA Fee | 968 |
| Patio/Porch Features | Covered Deck,Deck |
| Security Features | Smoke Detector(s) |
| Construction Materials | Wood Frame |
| Year Built | 2026 |
| Levels | One |
| Property Subtype | Site Built |
| Parcel Number | 309-62-266 |
| Community Features | Gated Community |
| Additional Parcels Description | No |
| Assoc Fee Paid Per | Quarterly |
| County | Navajo |
| New Construction | true |
| Property Type | Residential |
| Association Amenities | Tennis Court(s),Spa/Hot Tub,Fitness Center,Clubhouse |
| HOA | true |
| Attached Garage | false |
| Subdivision Name | Rendezvous Unit Two at Torreon |
| Garage Y/N | true |
| Building Features | Great Room |
| Status | Active |
| Directions | Highway 60 to Summit Trail, left on Falling Leaf, through gate, Right on Shaggy Bark to sign |
| City | Show Low |
| Association Name | Yes |
| High School District | Show Low |
| MLS Area | Show Low - Torreon |
| Lot Size Units | Acres |
| Lot Size Square Feet | 28749.6 |
| Carport Y/N | false |
| Tax Annual Amount | 466.4 |
| MLS Area Minor | Show Low - Torreon |
| Builder Name | Custom City Homes LLC |
| Standard Status | Active |
| Ownership Type | No |
| Legal Description | Rendezvous Unit Two At Torreon: Lot 266, Per Plat 19-41 Thru 45.Out Of 209-15-002B Thru P & 209-46-012D Thru 015 For2000roll. |
| Sewer_co_Public_sp_Sewer | true |
Interior Features
| Interior Amenities | Master Downstairs,Vaulted Ceiling(s),Tub,Shower,Tub/Shower,Double Vanity,Full Bath,Pantry,Kitchen/Dining Room Combo,Breakfast Bar |
|---|---|
| Flooring | Tile,Laminate |
| Fireplace Features | Living Room,Gas |
| Air Conditioning Y/N | true |
| Heating Y/N | true |
| Window Features | Double Pane Windows |
| Fireplace Y/N | true |
| Laundry Features | Utility Room |
| Total Bedrooms | 4 |
| LivingAreaSource | Builder |
| Total Baths | 3 |
| Other_sp_Rooms_co_Great_sp_Room | true |
| Pantry | true |
| Heating-Forced Air | true |
| Heating-Natural Gas | true |
Exterior Features
| Exterior Amenities | Rain Gutters |
|---|---|
| Fencing | Private |
| Parking Features | Garage Door Opener |
| Lot Features | Wooded,Tall Pines On Lot |
| Lot Size Area | 0.66 |
| Foundation Details | Stemwall |
| Building Area Total | 2645 |
| Lot Size Acres | 0.66 |
| Road Responsibility | Private Maintained Road |
| Horse Y/N | false |
Amenities
- Foreclosure
- Views
- Short Sale
- New Construction
- Adult 55+
- Lease To Own
- No HOA Fees
- Furnished
- Primary On Main
- Air Conditioning
- Seller Finance
- Green
- Fixer Upper
- Horse
- Golf
- Fireplace
- Deck
- Garage
- Basement
- Pool
Property vs Single Family Average in 85901
Price
Taxes
Year Built
 © 2026 Arizona Regional Multiple Listing Service, Inc. All rights reserved. All information should be verified by the recipient and none is guaranteed as accurate by ARMLS. Information deemed to be reliable but not guaranteed. Listing broker has attempted to offer accurate data, but buyers are advised to confirm all items. Only IDX residential listings are displayed on this site. The information being provided is for consumers' personal, non-commercial use and may not be used for any purpose

 Northern Arizona Association of REALTORS® All information deemed reliable but not guaranteed. All properties are subject to prior sale, change or withdrawal. Neither listing broker(s) or information provider(s) shall be responsible for any typographical errors, misinformation, misprints and shall be held totally harmless. Listing(s) information is provided for consumer's personal, non-commercial use and may not be used for any purpose other than to identify prospective properties consumers may
