
Views


















Address
7530 W Bucking Horse Road, Sahuarita, AZ
Price
$ 890,000
Property Attributes
- MLS#6999015
- TypeSingle Family
- Listing Status Active
- CountyPIMA
- CitySahuarita
- AreaWrangler Ranches
- NeighborhoodWrangler Ranches NO 2
- Zip85629
- StyleResidential
- Year Built2006
- Taxes$ 4242
- Price$ 890,000
- Bedrooms4
- Full Bathrooms3
- Half Bathrooms0
- Sqr Footage3941
- Lot Size4.49 Acres
Data Source:
Arizona Regional MLS (ARMLSN)
Property Description
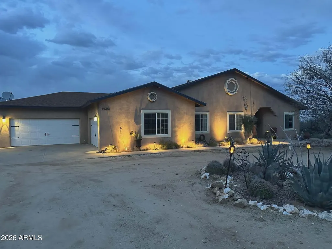
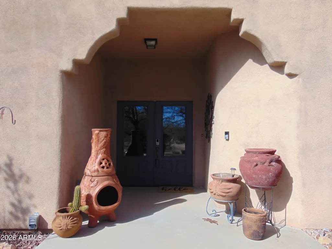
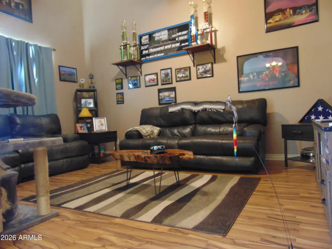
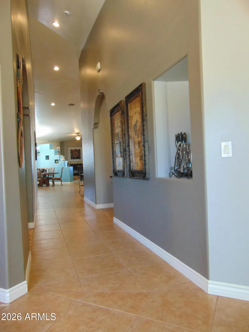
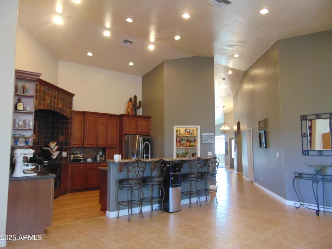
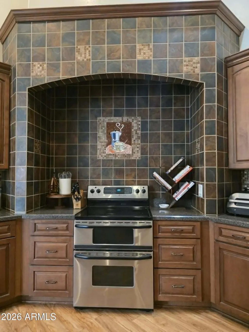
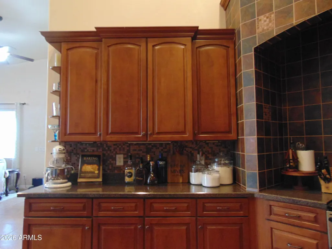
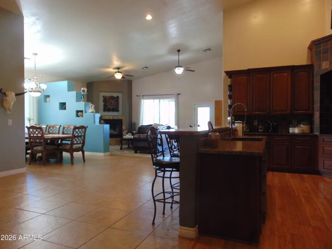
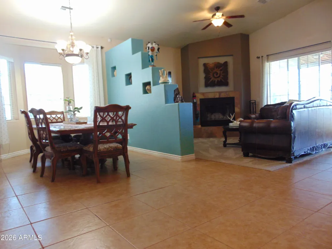
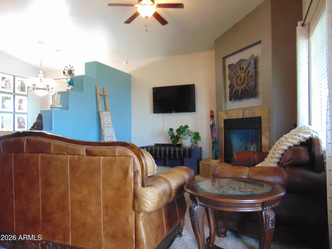
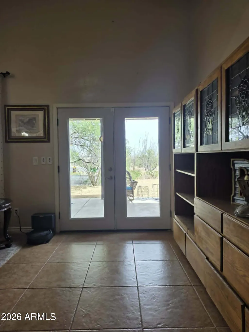
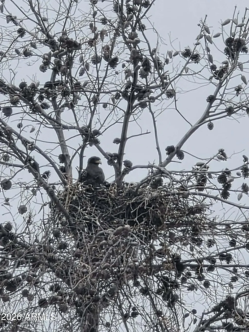
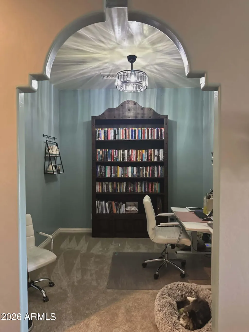
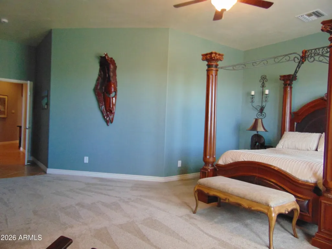
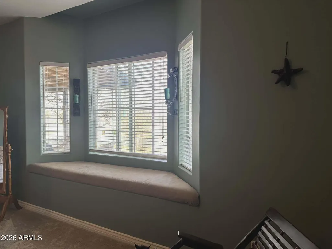
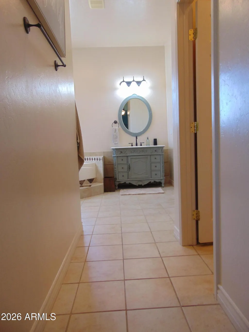
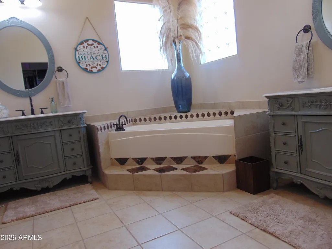
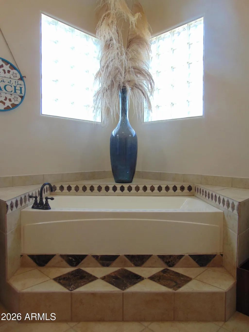
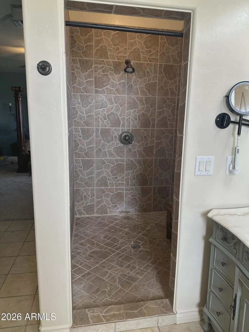
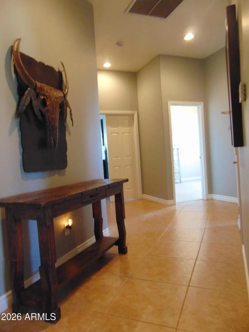
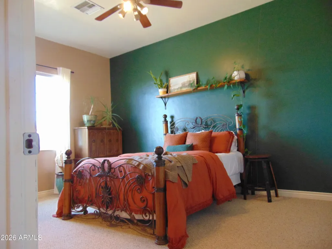
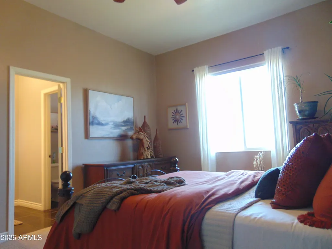
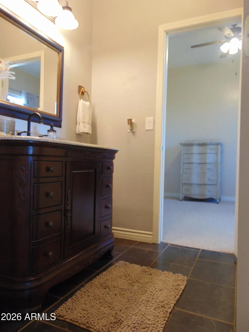
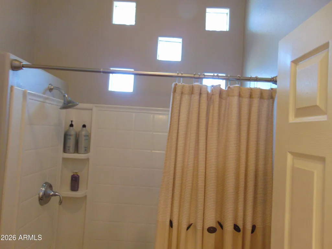
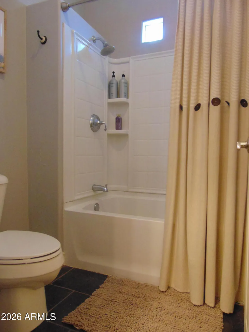
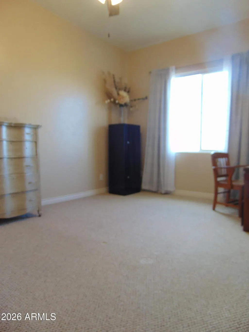
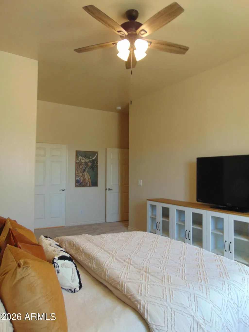
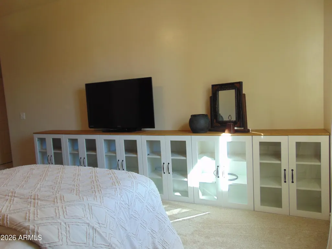
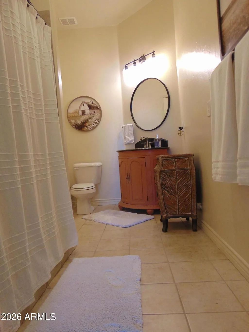
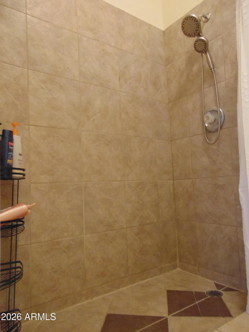
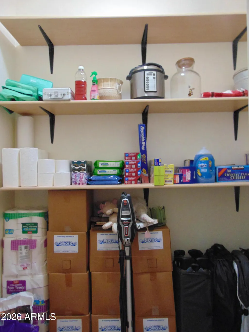
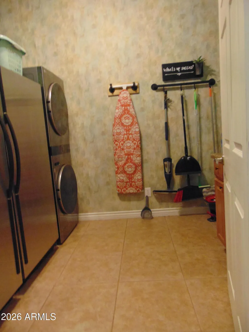
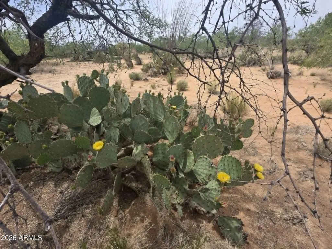
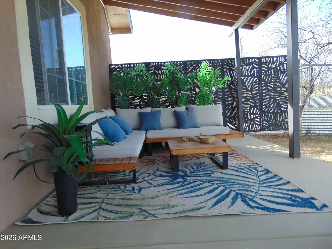
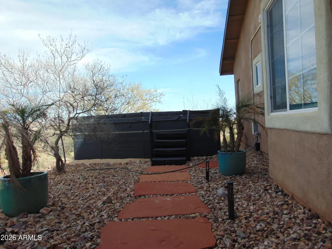
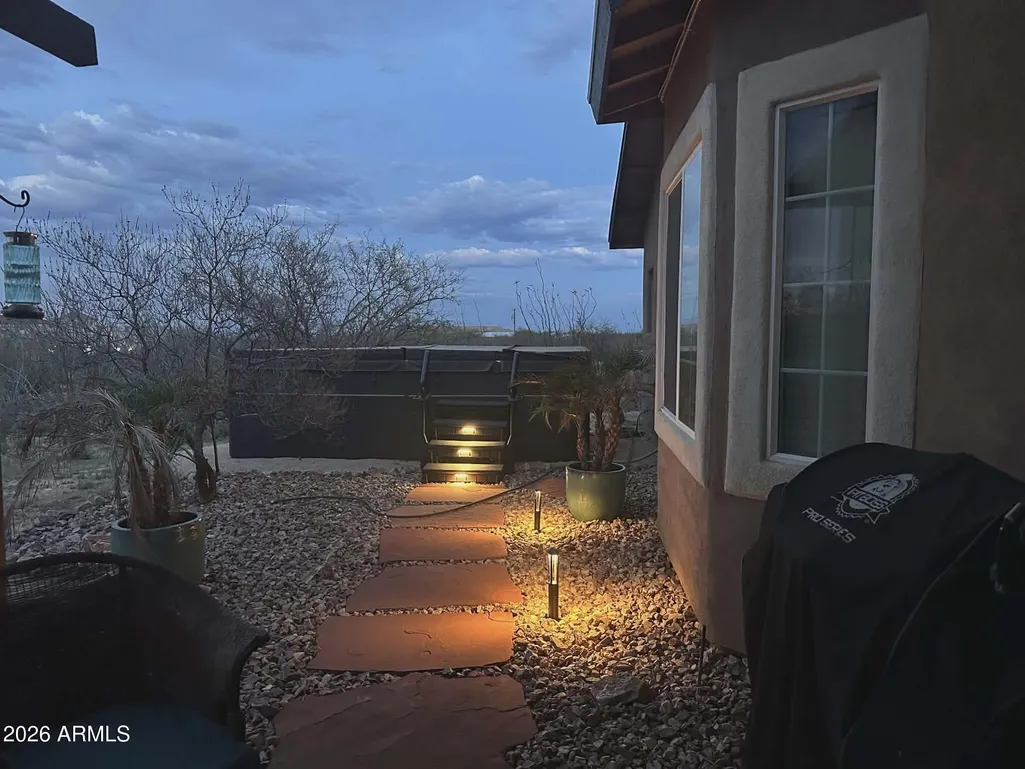
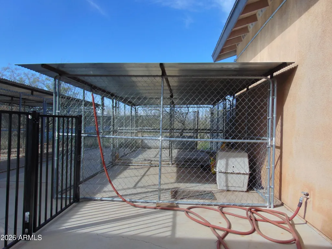
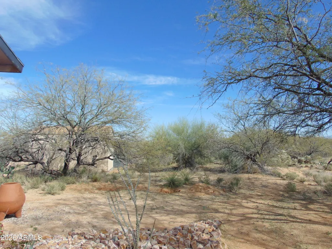
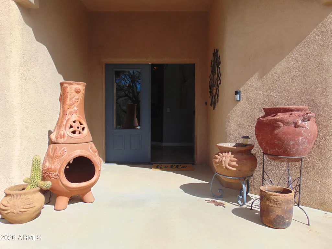
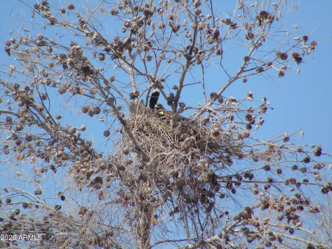
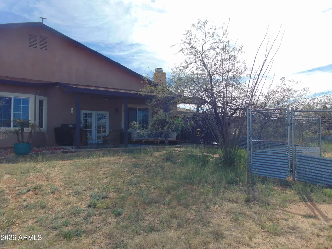
Welcome to the open world of Nature. Begin your day watching the sunrise from your patio enjoying your favorite beverage. Allow the evening sunset to relax you under the blanket of stars and the painted skies over the mountain tops across the desert grounds. On those evening when you want to relax, uncover your 2000-gallon swim spa and turn up the jets as you relax and let the days fade away. If you prefer to get a few laps in prior to the use of the spa, then take a little extra time and star gaze. This approx. 4.5 acres is yours to roam, improve or just enjoy natures beauty. Let's start by stepping inside the Double door entry, brings you into a foyer area with formal living/dining area split with a current area being used as a den. The 12' ceilings and decorative all arch cutouts invite you to 2 primary split bedrooms. The first primary bedroom invites you with a bay window seat that looks out the back of the home (N) a tiled custom oversized shower and a step-up soaking tub with glass block surrounding. Two separate vanities and walk-in-closet with built-ins, private toilet. Down the hall are two additional bedrooms with Jack N Jill bathroom, that has separate Shower/Tub, Toilet area. Across the hall is the second primary bedroom that has a view out the front of the home. (s) Built in wall length glass front cabinets. Tasteful decor popout to the wall that makes everyone feel welcome. Walk in Tiled shower. Wandering back out to the hallway, what says "Welcome" to you when you get home more is the open spaced Kitchen adjoined with a great room and the accented walls will joyful colors! This gourmet kitchen with brick opening around the stove and granite countertops, gives you plenty of space to prepare all your favorite snacks, meals or just that special dessert. When you have family/guests you can stay in the conversation with them, at the breakfast bar or in the surrounding open space. Enjoy the cool evenings with the wood burning fireplace as you read your favorite book or watch your favorite tv shows. The space that is currently being used as an office, can be converted to your hobby room, play area or whatever space your lifestyle requires. Laundry room is large enough for side-by-side refrigerator/freezer. Currently occupied with an accessible stackable full-size washer/dryer, a countertop fold/stackable area with cabinets below. Let's step out into the oversized 4-car garage that can hold 5 cars. Garage is open to both sides and does have additional length and high ceilings. Great room for all your tools, toys or accessories. Off the back of garage is an area that contains 5 kennels and fenced run area for your pets. Back patio is comfortable and you can see the mountains and painted skies. If you want to enjoy the city lights - you can see them when you are using your swim spa. So many tasteful features with this home and is one to see. RV 50 AMP hook-up, new carpet, tasteful colors warm and welcoming. Approximately 40-50 minutes from Tucson Airport.
| Elementary School | Middle School | High School |
|---|---|---|
| Sahuarita Primary School Elementary School | Sahuarita Intermediate School Middle School | Sahuarita High School |
| Price History | |
|---|---|
| 3/16/2026 | Listed $900,000 |
| 4/27/2026 | 2$890,000 |
General Features
| Sewer | Septic in & Cnctd,Septic Tank |
|---|---|
| Heating | Heat Pump,Electric |
| Cooling | Central Air,Ceiling Fan(s) |
| Utilities | See Remarks |
| Possession | By Agreement |
| Roof | Composition |
| Garage Spaces | 5.0 |
| Association Fee Includes | No Fees |
| Pool Features | Outdoor,Above Ground,Lap |
| Construction Materials | Stucco,Wood Frame,Painted |
| Year Built | 2006 |
| View | Desert,City Lights,Mountain(s) |
| Township | 16 |
| Property Subtype | Single Family Residence |
| Tax Year | 2025 |
| Ownership | Fee Simple |
| County | Pima |
| New Construction | No |
| Property Type | Residential |
| HOA | No |
| Attached Garage | No |
| Subdivision Name | Wrangler Ranches NO 2 |
| Other Structures | Shed(s) |
| Special Listing Conditions | N/A |
| Status | Active |
| Directions | around by San Xavier Mission to Mission Road. Left on Mission Road to Pima Mine Road. (L) West on Pima Mine Road to Avenue Kaye,(L) South to Bucking Horse,Welcome :) |
| High School | Sahuarita High School |
| City | Sahuarita |
| Disclosures | Agency Discl Req,Seller Discl Avail,Well Disclosure |
| High School District | Sahuarita Unified District |
| Open Parking Spaces | 0.0 |
| Lot Size Units | Square Feet |
| Lot Size Square Feet | 195763.0 |
| Carport Spaces | 0.0 |
| Carport Y/N | No |
| Spa Features | Above Ground,Heated,Private |
| Elementary School | Sahuarita Primary School |
| Property Attached Y/N | No |
| Land Lease Y/N | No |
| Tax Annual Amount | 4242.82 |
| Home Warranty Y/N | No |
| Current Financing | Conventional,Non Assumable |
| Middle/Junior High School | Sahuarita Intermediate School |
| Lease Renewal Y/N | No |
| Lease Considered Y/N | No |
| Rent Control Y/N | No |
| Builder Name | Unknown |
| Standard Status | Active |
| Occupancy Type | Owner |
| Elementary School District | Sahuarita Unified District |
| Tax Lot | 59 |
| MobileHomeRemainsYN | No |
| New Financing: Conventional | True |
| Senior Community | No |
| New Financing: FHA | True |
| Ttl Monthly Fee Equiv | 0.0 |
| New Financing Cash | True |
| New Financing: VA | True |
| property sub type=N | True |
Interior Features
| Interior Amenities | Walk-in Pantry,High Speed Internet,Granite Counters,Double Vanity,Eat-in Kitchen,Breakfast Bar,9+ Flat Ceilings,Kitchen Island,Pantry,2 Master Baths,Full Bth Master Bdrm,Separate Shwr & Tub |
|---|---|
| Flooring | Carpet,Laminate,Tile |
| Fireplace Features | Wood Burning,Family Room |
| Total Stories | 1 |
| Air Conditioning Y/N | Yes |
| Heating Y/N | Yes |
| Window Features | Screens,Dual Pane |
| Fireplace Y/N | Yes |
| Laundry Features | Inside,See Remarks,Wshr/Dry HookUp Only |
| Total Bedrooms | 4 |
| LivingAreaSource | Assessor |
| Total Baths | 3 |
| Bedrooms Possible | 5 |
| Other_sp_Rooms_co_Family_sp_Room | True |
| Built-in Microwave | True |
| Kitchen Island | True |
| Multiple Ovens | True |
| Pantry | True |
| Walk-in Pantry | True |
Exterior Features
| Model | Custom |
|---|---|
| Exterior Amenities | Storage,RV Hookup |
| Fencing | Chain Link,Partial |
| Parking Features | RV Access/Parking,Garage Door Opener,Extended Length Garage,Over Height Garage |
| Lot Features | Rural,North/South Exposure,Desert Back,Desert Front,Natural Desert Back,Natural Desert Front |
| Water Source | Shared Well |
| Lot Size Area | 195763.0 |
| Spa | Yes |
| OwnerPhone | 480-703-6335 |
| Lot Size Acres | 4.49 |
| Road Surface Type | Dirt |
| Lot Size Source | Assessor |
| Waterfront Y/N | No |
| Covered Spaces | 5.0 |
| Crops Included Y/N | No |
| Road Responsibility | County Maintained Road |
| Horse Y/N | Yes |
| Irrigation Water Rights Y/N | No |
Amenities
- Foreclosure
- Views
- Short Sale
- New Construction
- Adult 55+
- Lease To Own
- No HOA Fees
- Furnished
- Primary On Main
- Air Conditioning
- Seller Finance
- Green
- Fixer Upper
- Horse
- Golf
- Fireplace
- Deck
- Garage
- Basement
- Pool
Property vs Single Family Average in 85629
Price
Taxes
Year Built
Visits
 © 2026 Arizona Regional Multiple Listing Service, Inc. All rights reserved. All information should be verified by the recipient and none is guaranteed as accurate by ARMLS. Information deemed to be reliable but not guaranteed. Listing broker has attempted to offer accurate data, but buyers are advised to confirm all items. Only IDX residential listings are displayed on this site. The information being provided is for consumers' personal, non-commercial use and may not be used for any purpose

 Northern Arizona Association of REALTORS® All information deemed reliable but not guaranteed. All properties are subject to prior sale, change or withdrawal. Neither listing broker(s) or information provider(s) shall be responsible for any typographical errors, misinformation, misprints and shall be held totally harmless. Listing(s) information is provided for consumer's personal, non-commercial use and may not be used for any purpose other than to identify prospective properties consumers may
